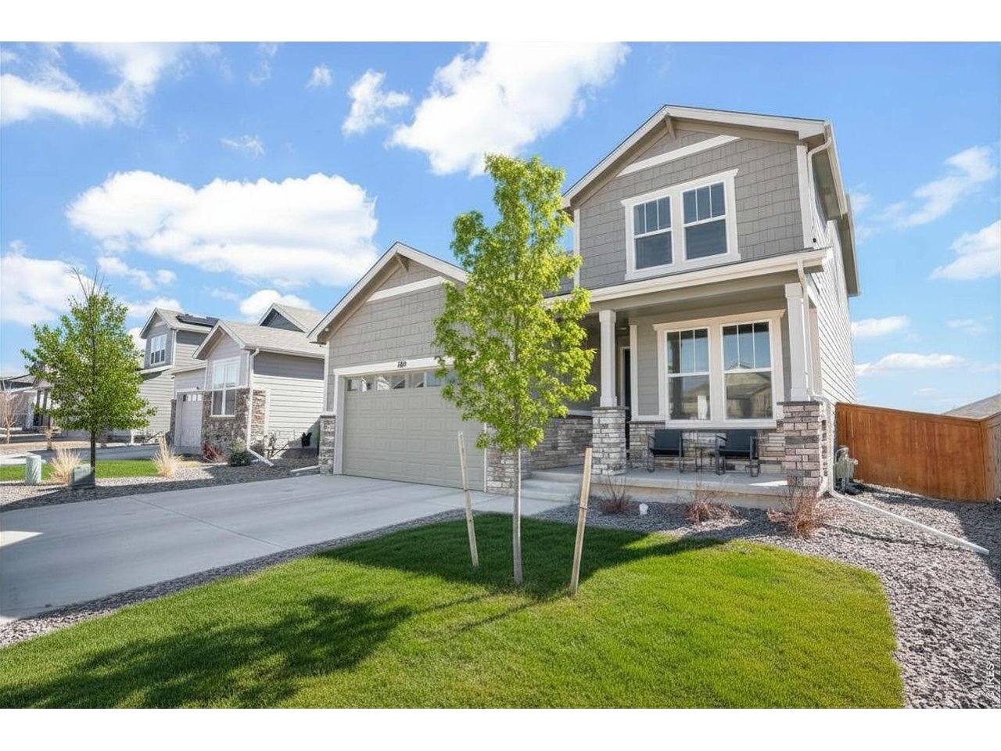
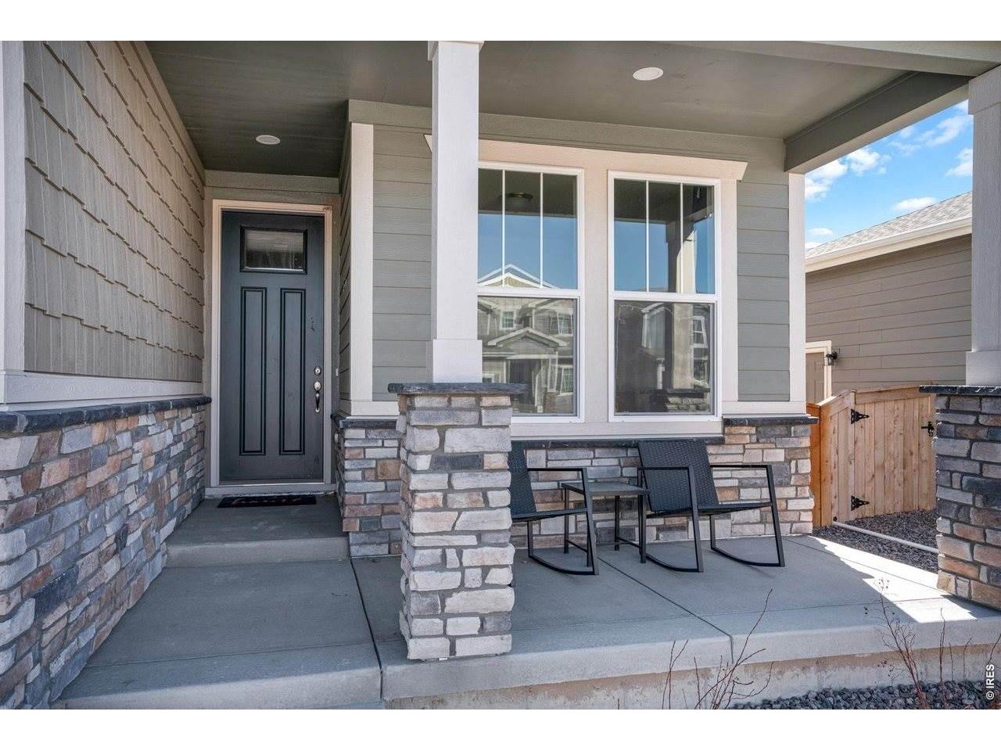
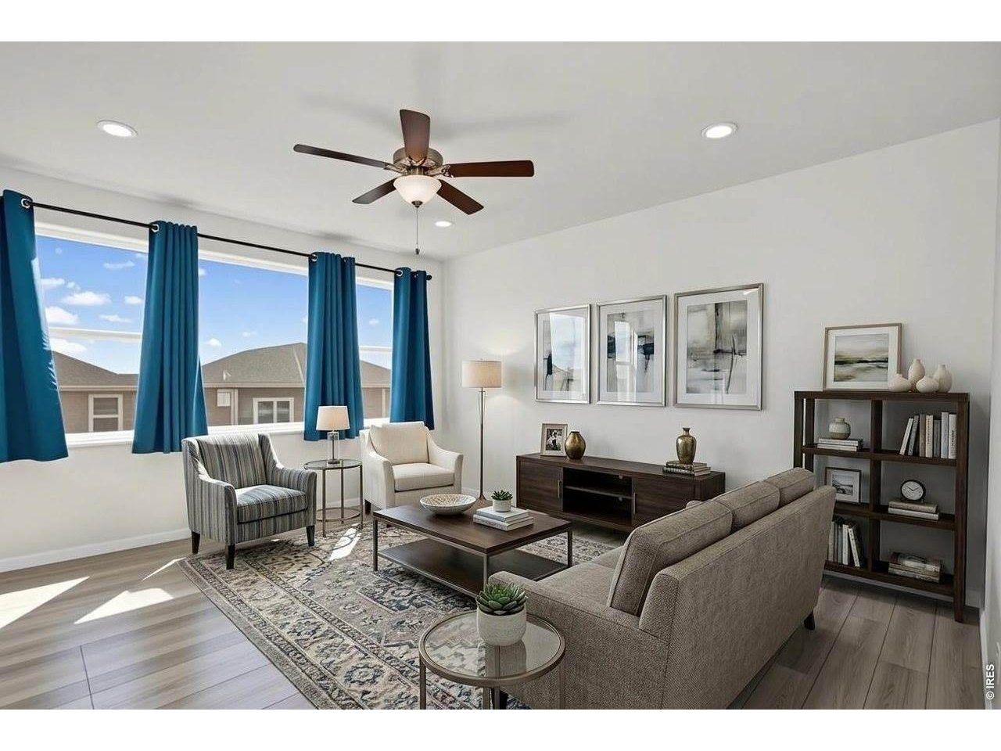
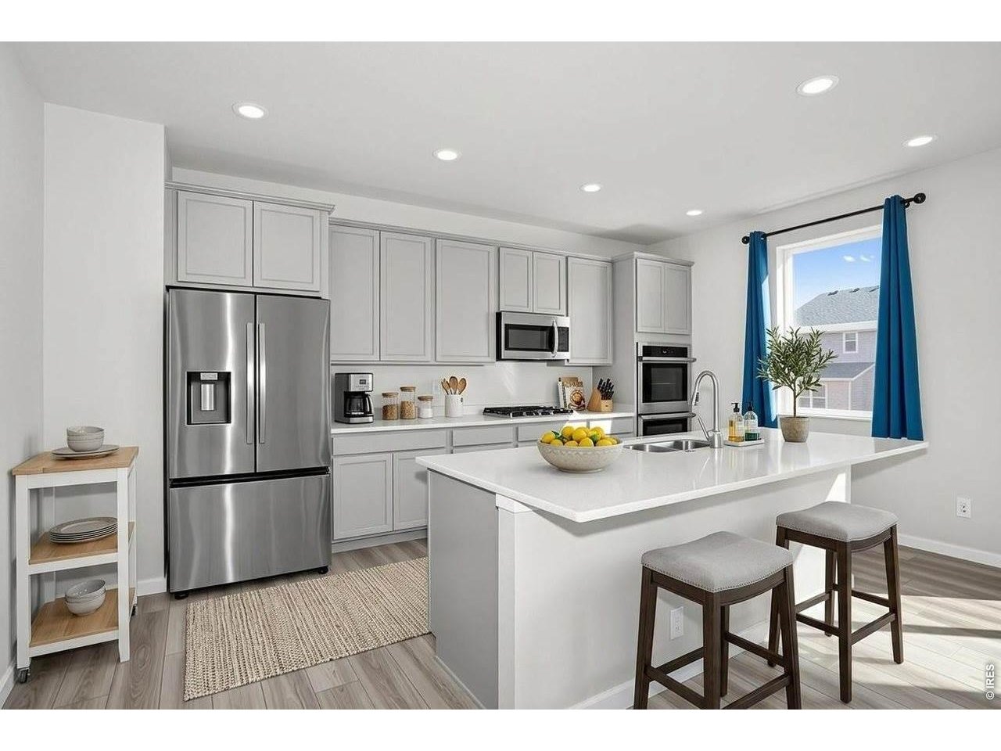
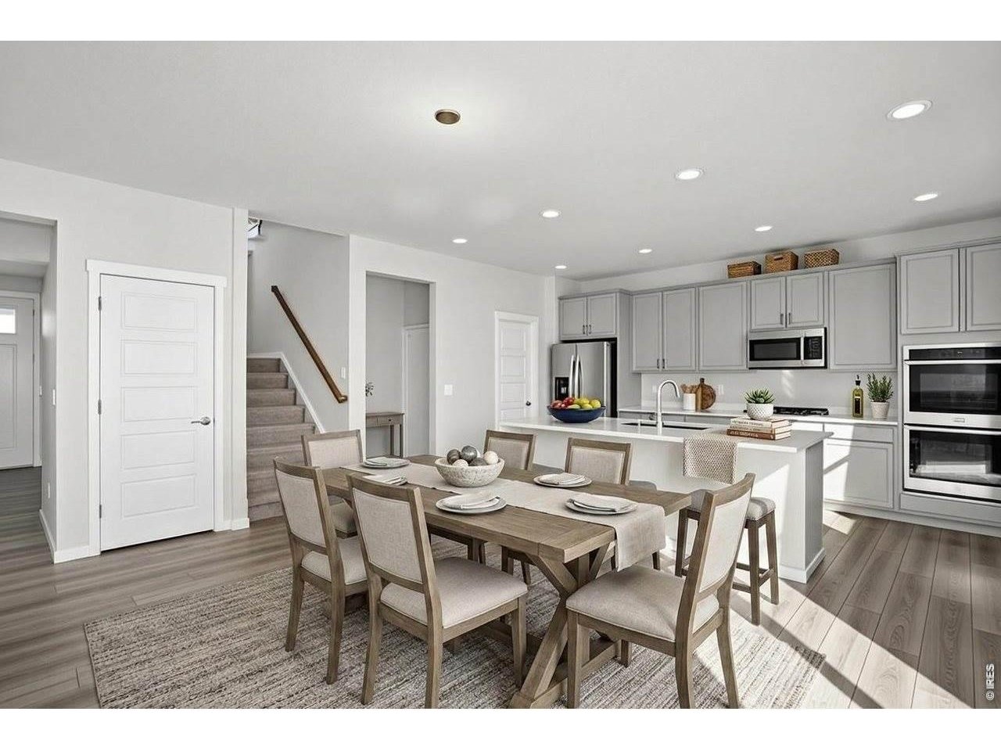
Property photo 1
Property photo 2
Property photo 3
Property photo 4
Property photo 5
5 Beds
4 Baths
2,994 sqft

$485,000

864 Forest Canyon Rd, Severance CO, 80550

Price per sqft$161.99
Built in2024
Property size2,994 sqft
Property typeResidential
Courtesy of NextHome Rocky Mountain, Andy Sanburg Listing Contact: 9702193578

Overview

Active

Listed Oct 16, 2026

Updated 40 min ago

864 Forest Canyon Rd gives you the newer construction buyers want without the unfinished basement, builder delays, or list of projects waiting after move-in.Built in 2024, this 5-bedroom, 4 bathroom home offers finished living space on all three levels and a layout that actually gives you options.The main floor features an open kitchen, dining and living area plus a main-level bedroom and full bathroom, perfect for guests, a home office, extended family, or anyone who needs flexible space.Upstairs, a spacious loft creates a second living area, giving everyone room to spread out without taking over the main floor.Downstairs is where this home really separates itself from much of the competition. The basement is already fully finished with 9-foot ceilings, giving you even more usable living space from day one. Theater room, gym, game room, guest space, second family room, you decide. The expensive part is already done.Outside, enjoy a front patio and back deck with room to relax, entertain, grill, or enjoy a quiet Colorado evening.If you've been looking at new construction in Severance, compare more than just the year built. Compare the finished square footage, number of bedrooms, bathrooms, living areas, and what you'll still have to spend after closing.5 bedrooms. 4 bathrooms. Finished basement. 9-foot basement ceilings. Multiple living areas. Built in 2024. Move-in ready.Seller's preferred lender is offering an incentive to qualified buyers.

$3,227/mo

Est. mortgage payment based on a $485,000 home price.

All estimates are provided by Luxury Presence for informational purposes only. Actual amounts may vary.

Additional information

MLS® ID
1070785

Interior Features

Bedrooms
5
Bathrooms
4
Cooling
Yes
Heating
Yes
Basement
Yes

Exterior Features

Lot Size
0.13 Acres

Other Property Details

Taxes
$5,756
Tax Frequency
Annually
Garage
Yes

Also listed on REColorado

MLS provider logo

Listings courtesy of Information and Real Estate Services, LLC (IRES) as distributed by MLS GRID

All information deemed reliable but not guaranteed and should be independently verified. All properties are subject to prior sale, change or withdrawal. Neither listing broker(s) nor Pepe Aragon & Alan Casavantes shall be responsible for any typographical errors, misinformation, misprints and shall be held totally harmless. Properties displayed may be listed or sold by various participants in the MLS. 

Based on information submitted to the MLS GRID as of 5:02 AM UTC on 10/17/2026. All data is obtained from various sources and may not have been verified by broker or MLS GRID. Supplied Open House Information is subject to change without notice. All information should be independently reviewed and verified for accuracy. Properties may or may not be listed by the office/agent presenting the information.

©2026 Information and Real Estate Services, LLC (IRES). All rights reserved.

DMCA Notice 

Powered by Luxury Presence